

$515,000.00
5309 JASON Dr, ERIECITY PA 16506
4 | 3.00 | 2434 ft2
Residential Single
May 30, 2026, 10:10 a.m.
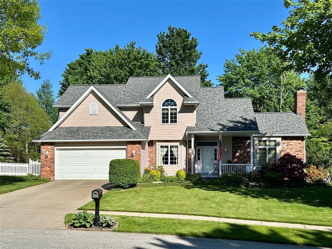
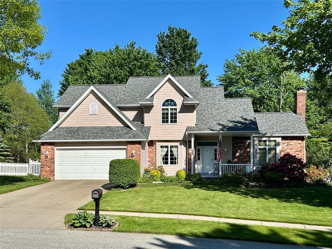
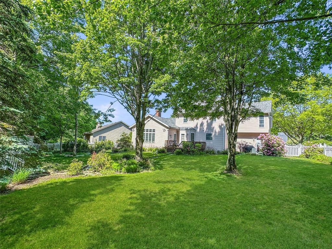
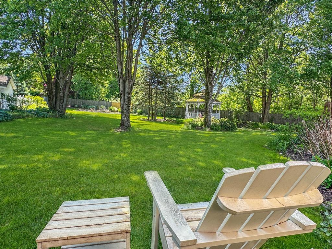
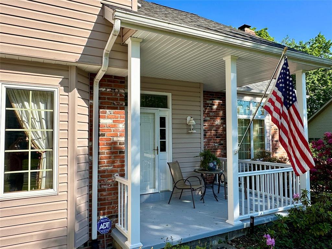
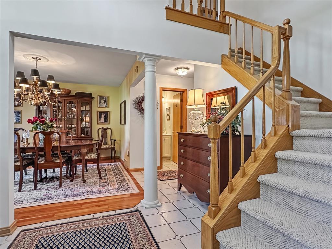
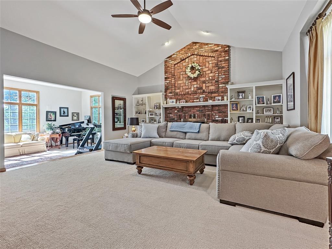
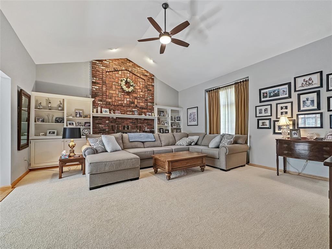
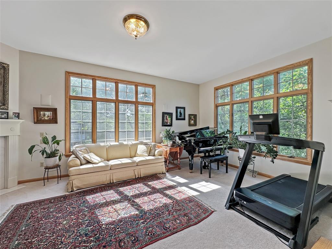
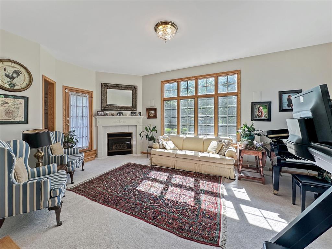
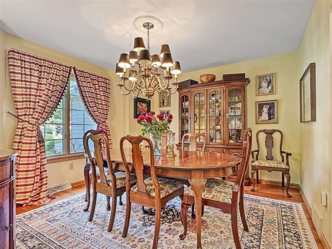
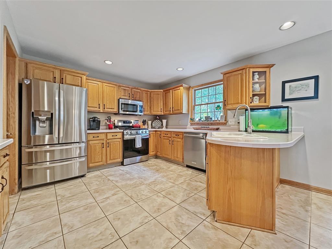
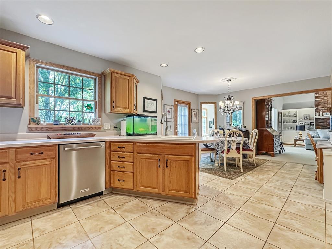
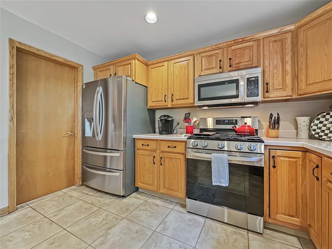
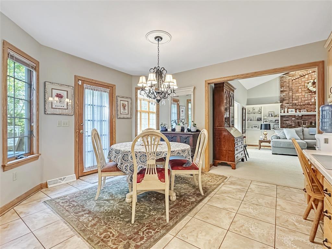
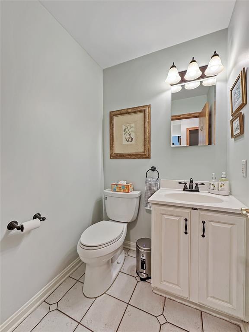
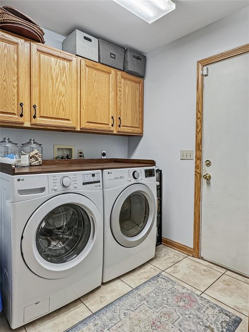
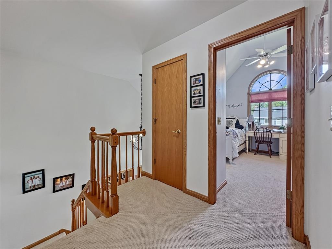
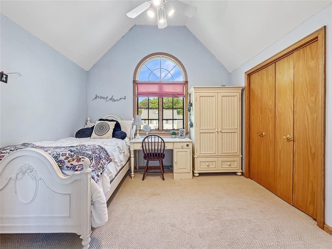
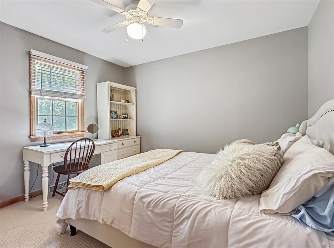
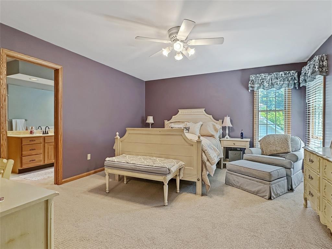
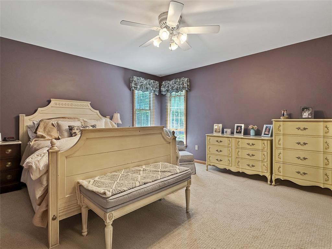
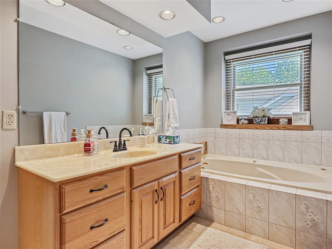
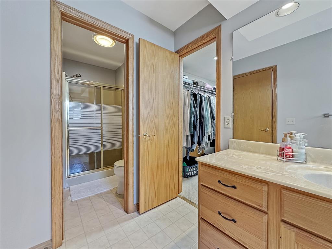
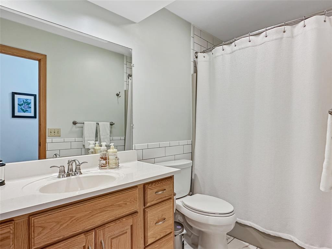
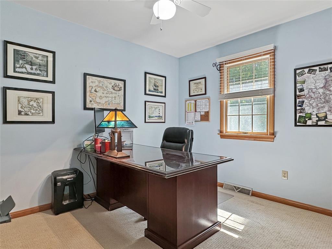
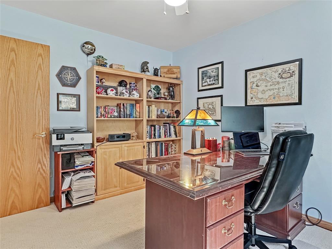
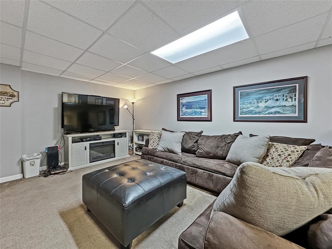
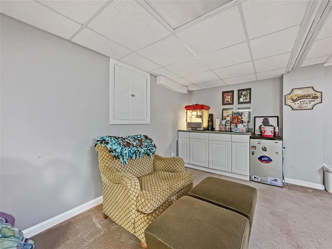
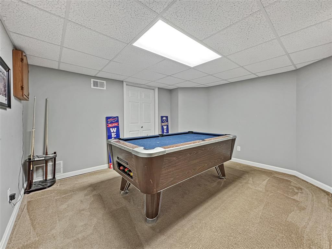
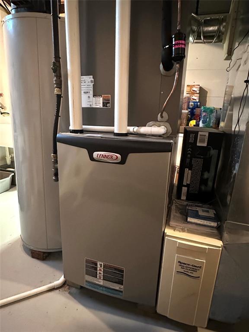
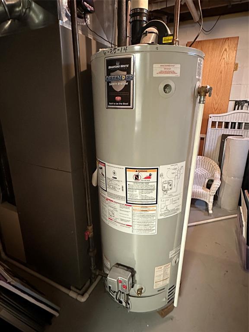
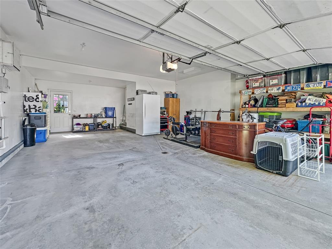
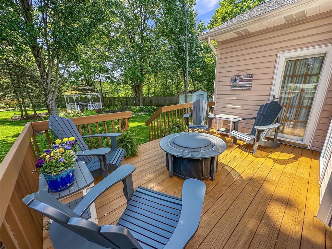
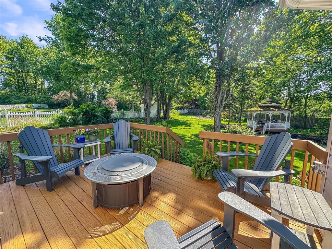
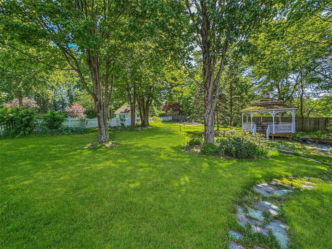
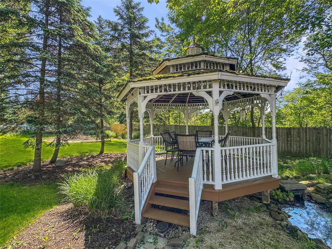
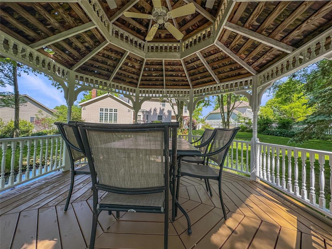
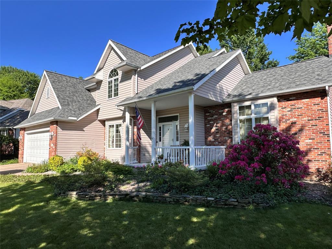
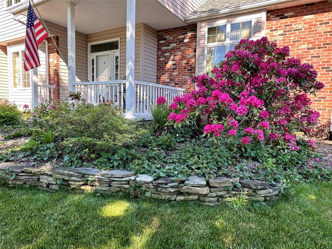
Situated in the sought-after Love Farms neighborhood, this 4-bedroom, 2.5-bath Logan-built home sits on a lovely lot with mature trees and a private backyard. The two-story foyer leads into a spacious family room with a cathedral ceiling, wood-burning fireplace, and custom built-ins. The adjacent living room features oversized windows that flood the space with natural light. The eat-in kitchen boasts newer stainless steel appliances, while the formal dining room showcases beautiful hardwood floors. Upstairs, the primary suite includes a private bath and two closets, along with three additional bedrooms and a full bath. The finished lower-level game room is ideal for entertaining. Additional highlights include first-floor laundry, an oversized two-car garage, a deck overlooking the fenced backyard, and a serene gazebo. Updates include a new roof, furnace, and A/C in 2021, plus new carpeting on the second floor in 2026.
Listed by: Carol Johnson (814) 833-9801, RE/MAX Real Estate Group Erie (814) 833-9801
Source: MLS#: 191185; Originating MLS: Greater Erie Board of Realtors
| Directions | Enter Love Farms from Zimmerly Road on Cristina, Right on Julie to Right on Jason Dr. |
| Year Built | 1994 |
| Area | 6 - Millcreek S of W26 |
| Road Surface | Paved Public |
| Water | Public |
| School Districts | Millcreek |
| Lot Description | Landscaped,Level |
| Building Information | Existing Structure |
| Construction | Vinyl |
| Fuel Type | Gas |
| Interior Descriptions | Cable Hook Up,Ceramic Baths,Curtains/Drapes,Garage Door Opener,Paddle Fan,Security System,Smoke/Fire Alarm |
| Kitchen Features | Dishwasher,Disposal,Range Oven/Gas (Included),Refrigerator |
| Roof Description | Composition |
| Floor Description | Ceramic,Hardwood,Wall To Wall Carpeting |
| Heating Type | Forced-Air |
| Fireplace | Gas |
| Garage | Attached |
Street View
Send your inquiry