

$389,900.00
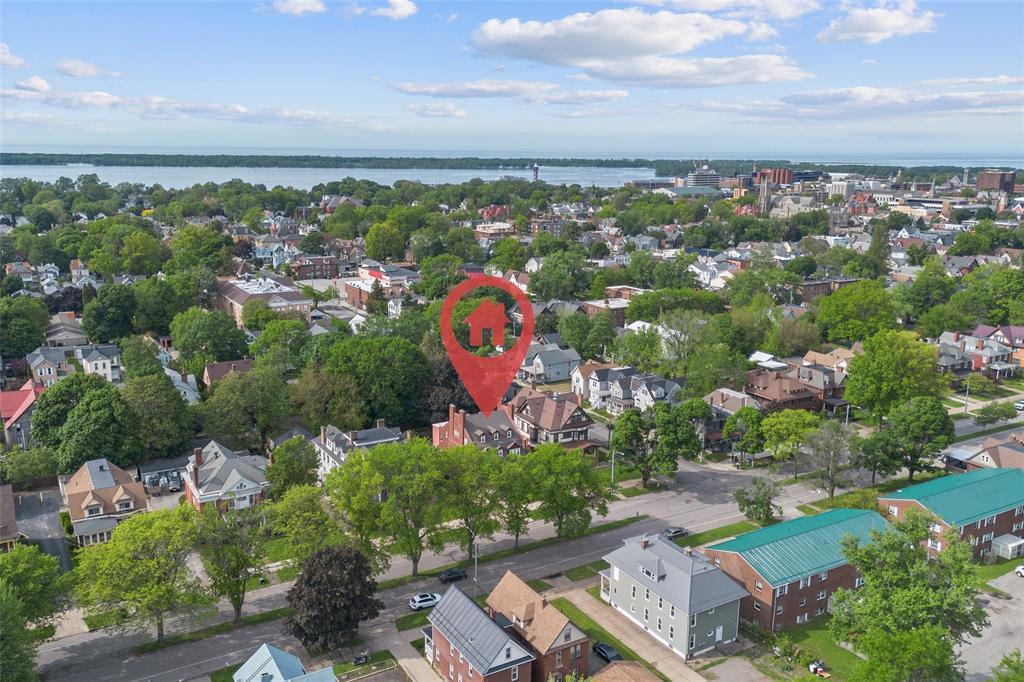
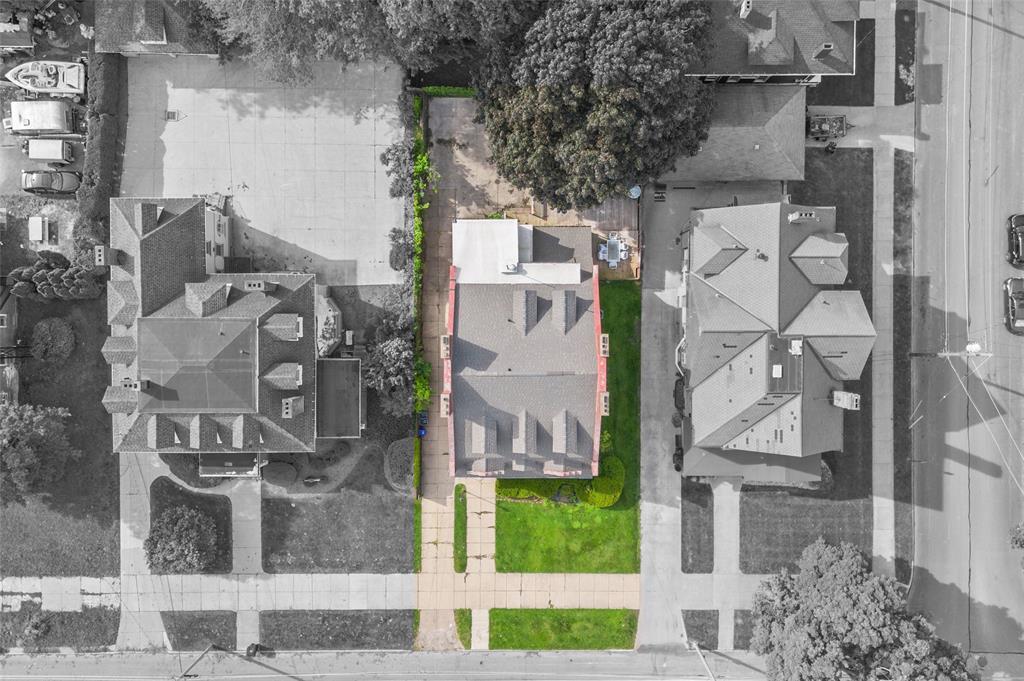
510 W 10TH St, ERIECITY PA 16502
5 | 4.00 | 4168 ft2
Residential Single
May 27, 2026, 1:55 p.m.
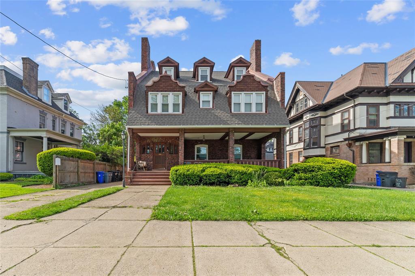
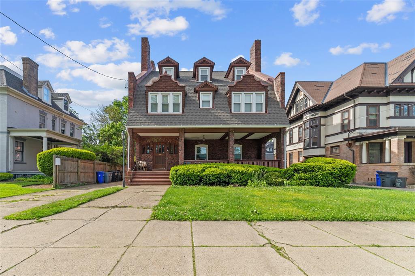
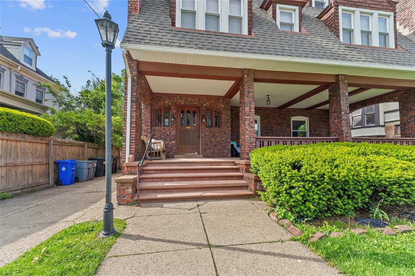
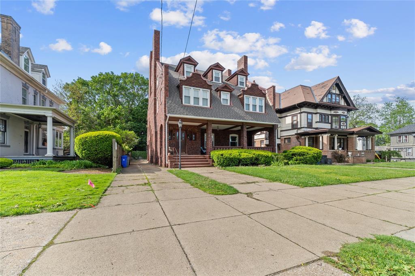
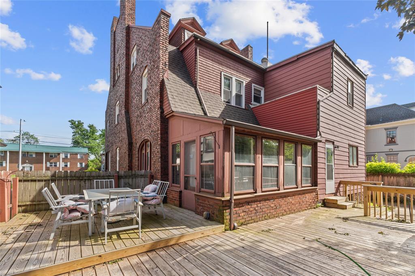
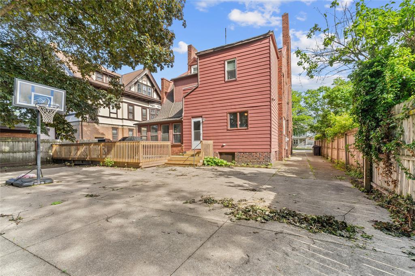
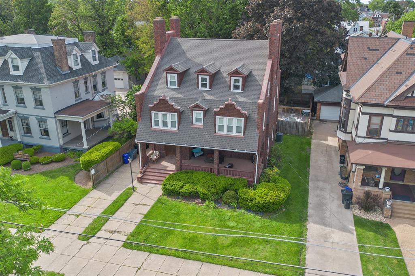
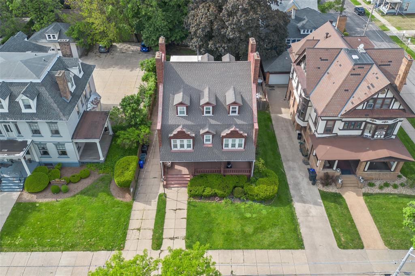
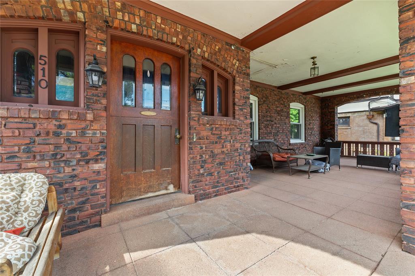
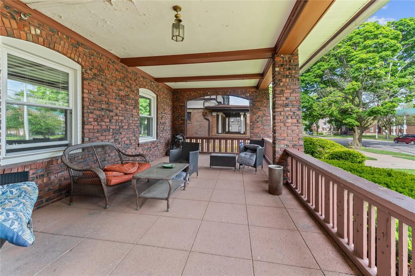
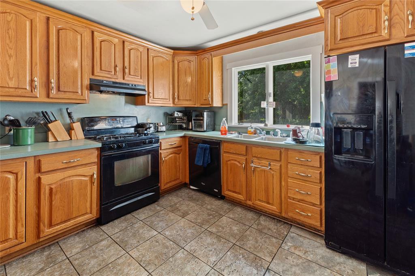
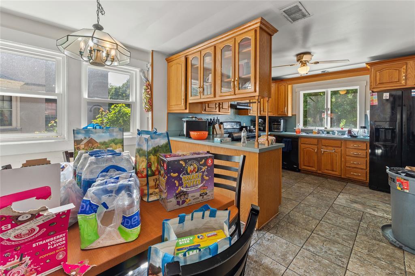
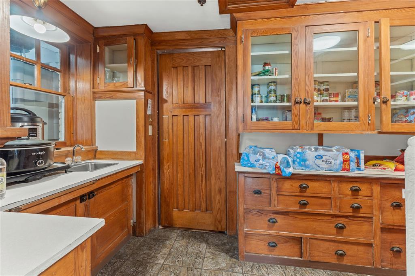
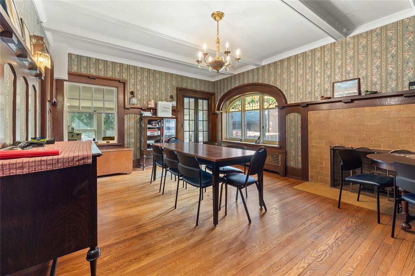
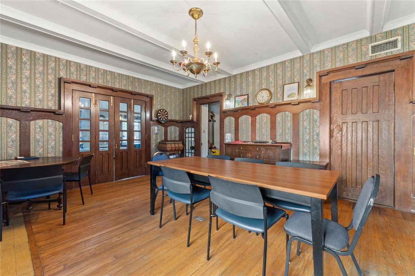
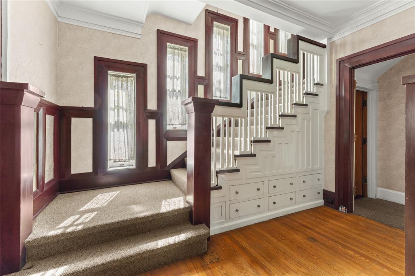
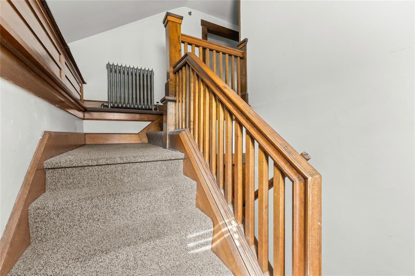
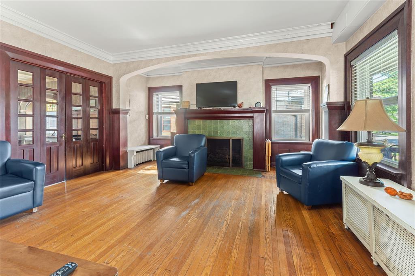
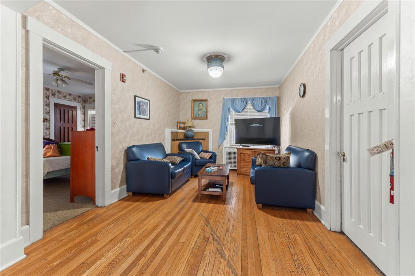
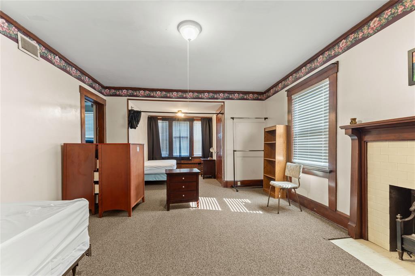
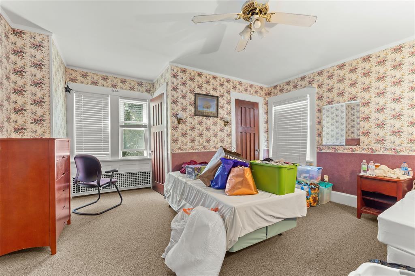
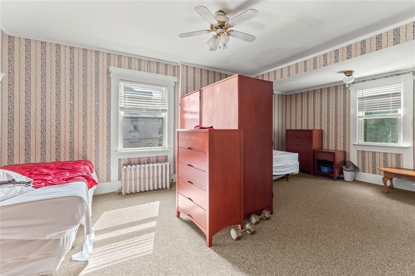
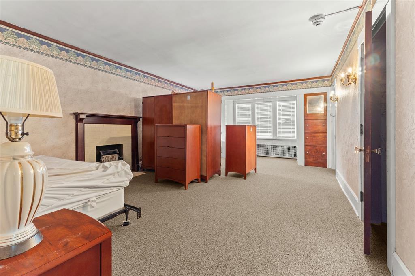
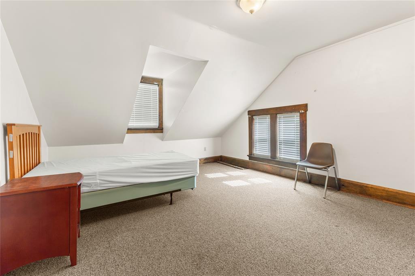
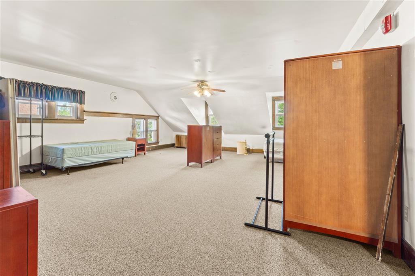
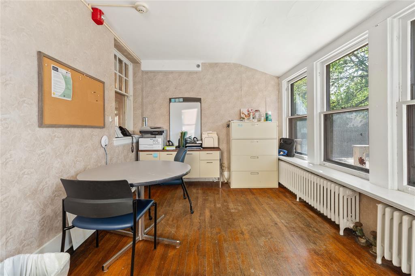
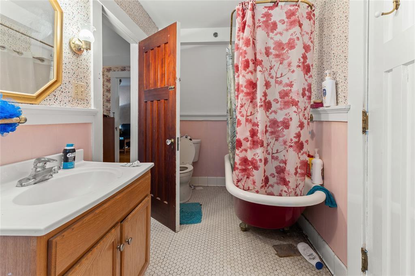
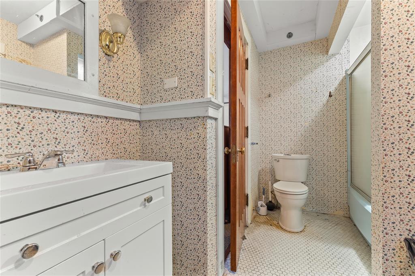
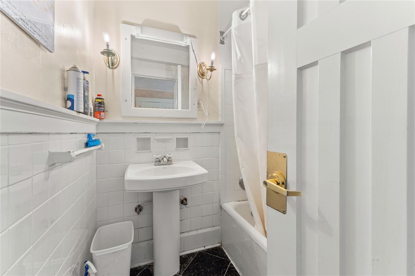
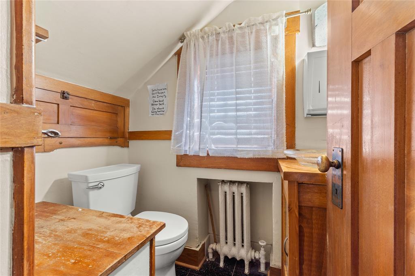
Step into timeless elegance with this gorgeous brick home offering the perfect blend of old-world charm & modern convenience. Featuring 5 spacious bedrooms & 3.5 baths this fabulous home showcases irreplaceable interior character with stunning architectural details throughout. A large welcoming front porch sets the tone for the warmth & craftsmanship found inside. Rich natural woodwork in oak & cherry beautiful hardwood floors & 6 fireplaces create a sense of history & sophistication rarely found today. Large gracious rooms & interesting open spaces provide exceptional flow for both everyday living & entertaining. The newer kitchen offers modern updates while preserving the home’s classic appeal. A formal dining room, charming back stairway & expansive entertaining deck add to the home’s unique character & functionality. Add'l highlights include a sprinkler system, plenty of rear parking & a new roof installed in 2023 making this one-of-a-kind property as practical as it is beautiful.
Listed by: Jake Scheloske , Agresti Real Estate (814) 459-9400
Source: MLS#: 191123; Originating MLS: Greater Erie Board of Realtors
| Directions | W. 10th Street, between Cherry and Walnut |
| Year Built | 1910 |
| Area | 2 - Erie Northwest |
| Road Surface | Paved Public |
| Water | Public |
| School Districts | City-Erie |
| Lot Description | Landscaped,Treed |
| Building Information | Existing Structure |
| Construction | Aluminum,Brick |
| Fuel Type | Gas |
| Interior Descriptions | Cable Hook Up,Ceramic Baths,Curtains/Drapes,Gas Hook Up,Paddle Fan,Security System |
| Kitchen Features | Dishwasher,Disposal,Exhaust Fan,Range Oven/Gas (Included),Refrigerator |
| Roof Description | Composition |
| Floor Description | Ceramic,Hardwood,Wall To Wall Carpeting |
| Heating Type | Hotwater |
Street View
Send your inquiry