

$320,000.00
4726 WYNBURNE Ave, ERIECITY PA 16509
3 | 3.00 | 1980 ft2
Residential Single
May 26, 2026, 5:49 p.m.
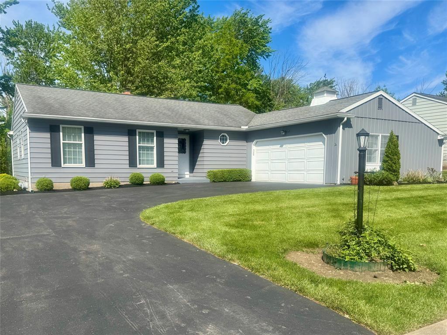
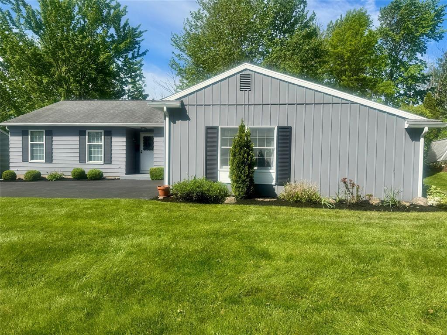
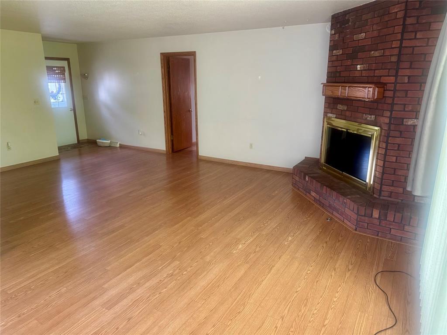
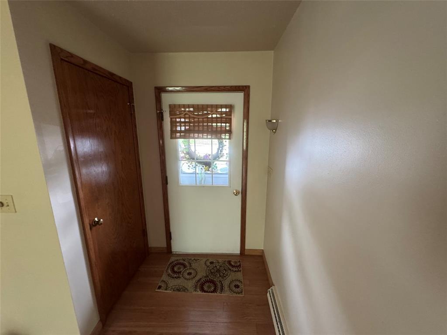
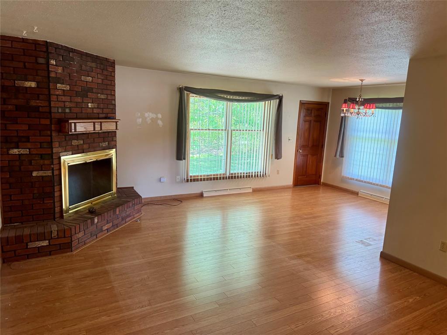
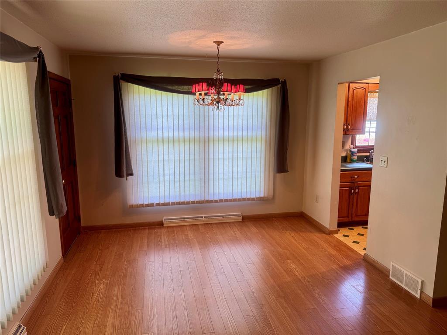
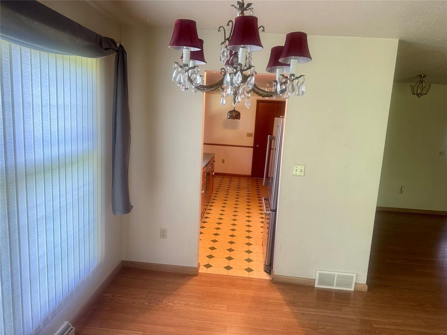
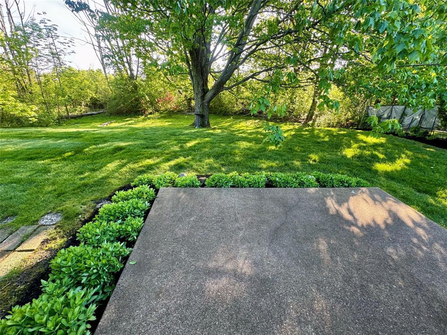
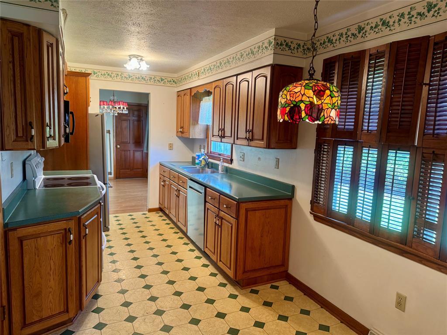
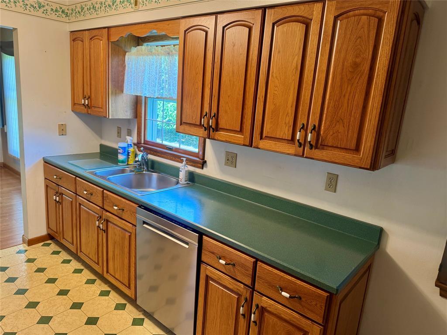
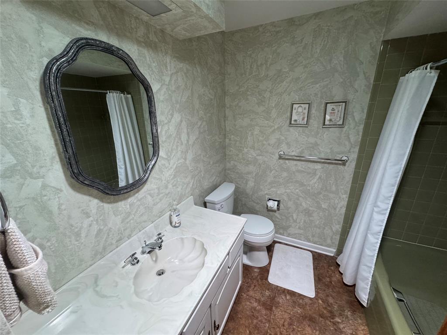
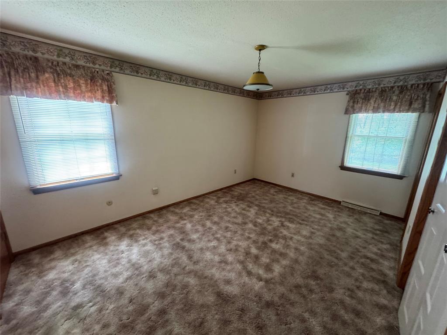
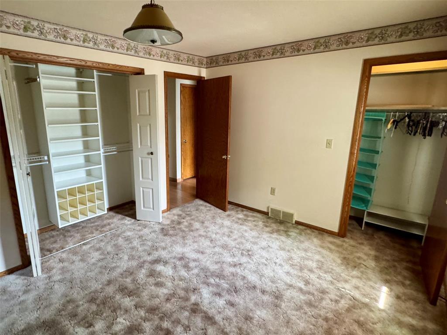
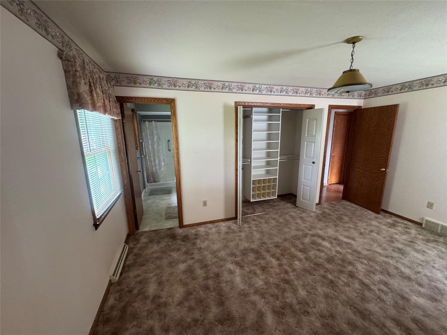
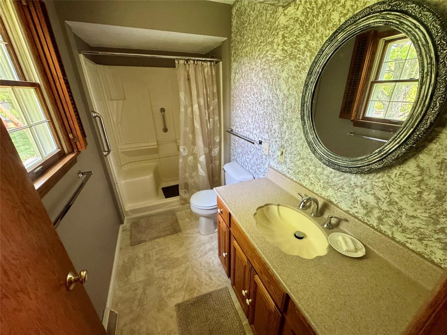
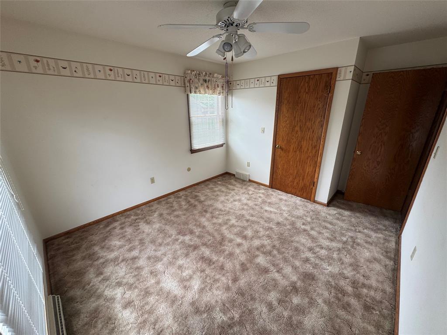
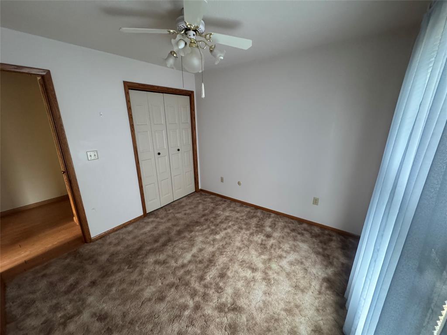
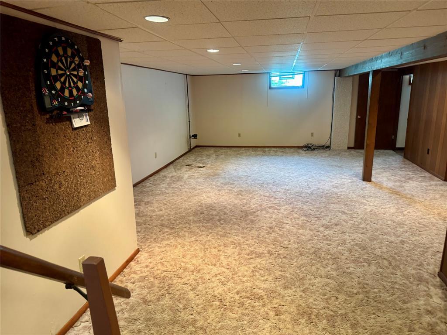
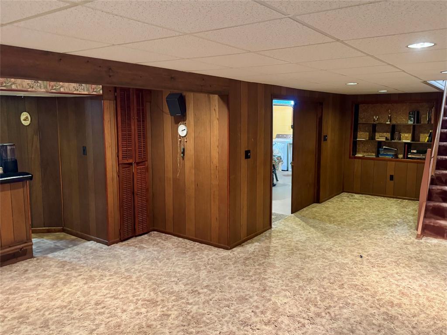
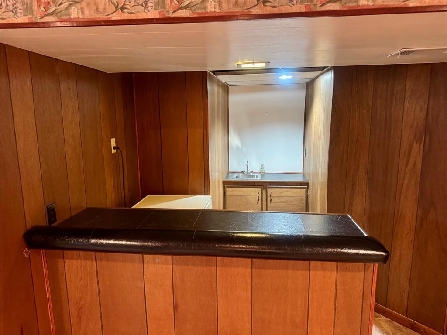
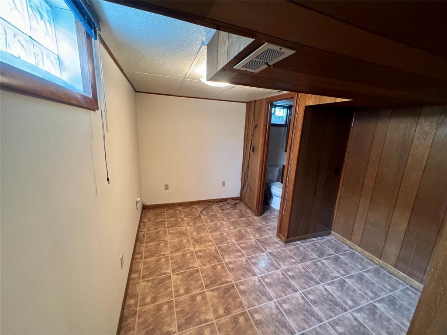
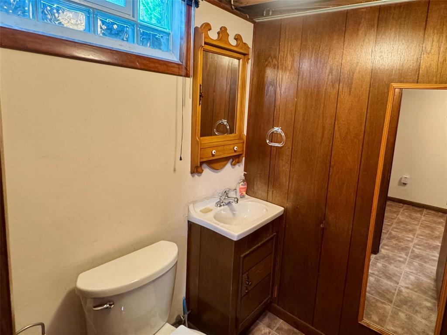
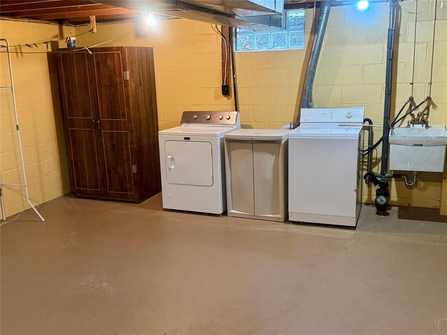
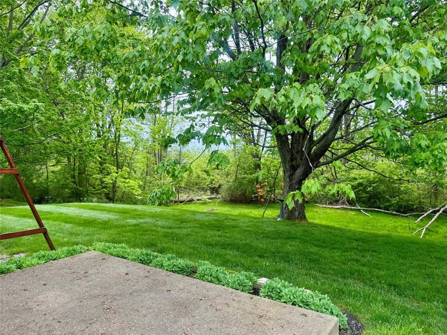
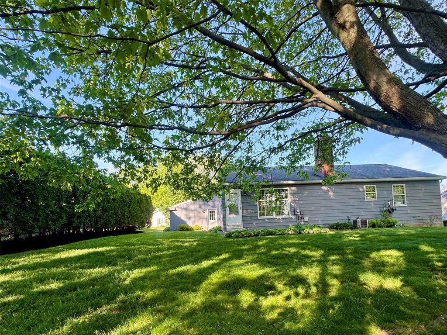
This beautifully 3-bedroom, 2.5-bath ranch in Millcreek is waiting for you! You'll love the flowing main level featuring a comfortable living and dining area, a cozy wood-burning fireplace, a primary suite, and an eat-in kitchen—all located in the highly desirable Wyngate subdivision. The finished basement is perfect for entertaining, boasting a spacious game room with a wet bar, a private office, and an attached half bath. Step through the dining room's back door to a private backyard that will provide years of outdoor enjoyment.
Listed by: Diane Sarbak (814) 835-1200, Howard Hanna Erie Southwest (814) 835-1200
Source: MLS#: 191082; Originating MLS: Greater Erie Board of Realtors
| Directions | From Peach St, turn west onto W Grandview, the first left past LECOM takes you onto Wynburne Ave. 4726 Wynburne Ave is on your right. |
| Year Built | 1972 |
| Area | 7 - Millcreek E of I-79 |
| Road Surface | Paved Public |
| Water | Public |
| School Districts | Millcreek |
| Lot Description | At Grade,Flat,Landscaped,Level |
| Building Information | Existing Structure |
| Construction | Vinyl |
| Fuel Type | Gas |
| Interior Descriptions | Cable Hook Up,Ceramic Baths,Curtains/Drapes,Garage Door Opener,Smoke/Fire Alarm |
| Kitchen Features | Dishwasher,Disposal,Microwave,Range Oven/Electric (Included),Refrigerator |
| Roof Description | Composition |
| Floor Description | Hardwood,Vinyl,Wall To Wall Carpeting |
| Heating Type | Forced-Air |
| Fireplace | Woodburning |
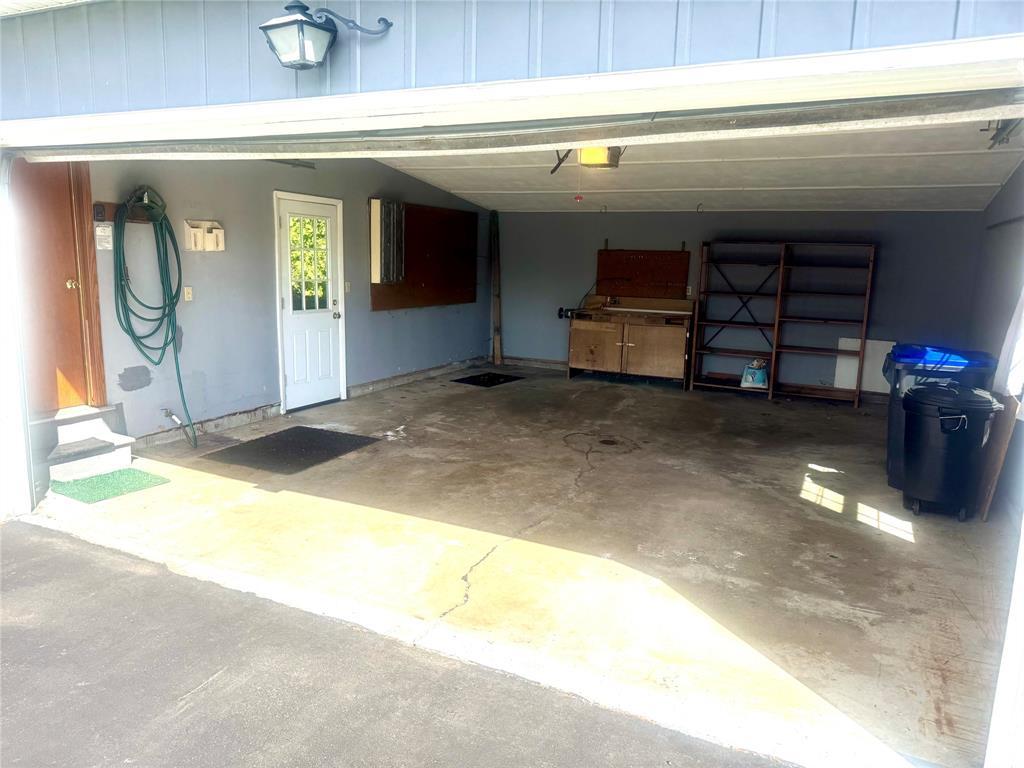
| Garage | Attached |
Street View
Send your inquiry